Studio Museum in Harlem - New York City, USA
- Customer
Studio Museum in Harlem
- Location
New York City, USA
- Architects
Adjaye Associates / Cooper Robertson
- Consultant
Fisher Dachs Associates
- Installation Contractor
Texas Scenic Company
The Studio Museum in Harlem reopened in November 2025 in a striking new building on West 125th Street designed by Adjaye Associates with Cooper Robertson serving as executive architect. Rising seven stories and encompassing approximately 82,000 square feet, the purpose-built structure nearly doubles the institution’s former footprint while introducing a new sequence of galleries, artist studios, and educational spaces. The building represents the latest chapter in the museum’s evolution—from its beginnings in a modest loft above a Harlem storefront to its current role as a leading global platform for artists of African descent and a cultural anchor within Harlem itself.
At street level, the architecture establishes a welcoming civic presence through a large, flexible public volume known as “the Stoop.” Conceived as an extension of Harlem’s familiar social threshold—the front stoop as a place of gathering and exchange—the space functions as a multipurpose forum within the museum. The open volume accommodates a wide range of programming, from lectures and performances to film screenings, classrooms, and informal gatherings. Its spatial flexibility allows the museum to shift easily between everyday public use and more structured events.
To support this adaptability, a sophisticated system of acoustic and visual separation was integrated into the design. Working closely with the architects and theatre consultants, Gerriets developed a custom solution that allows the Stoop to be isolated from the entry lobby, ticketing area, and central stair when required for events.
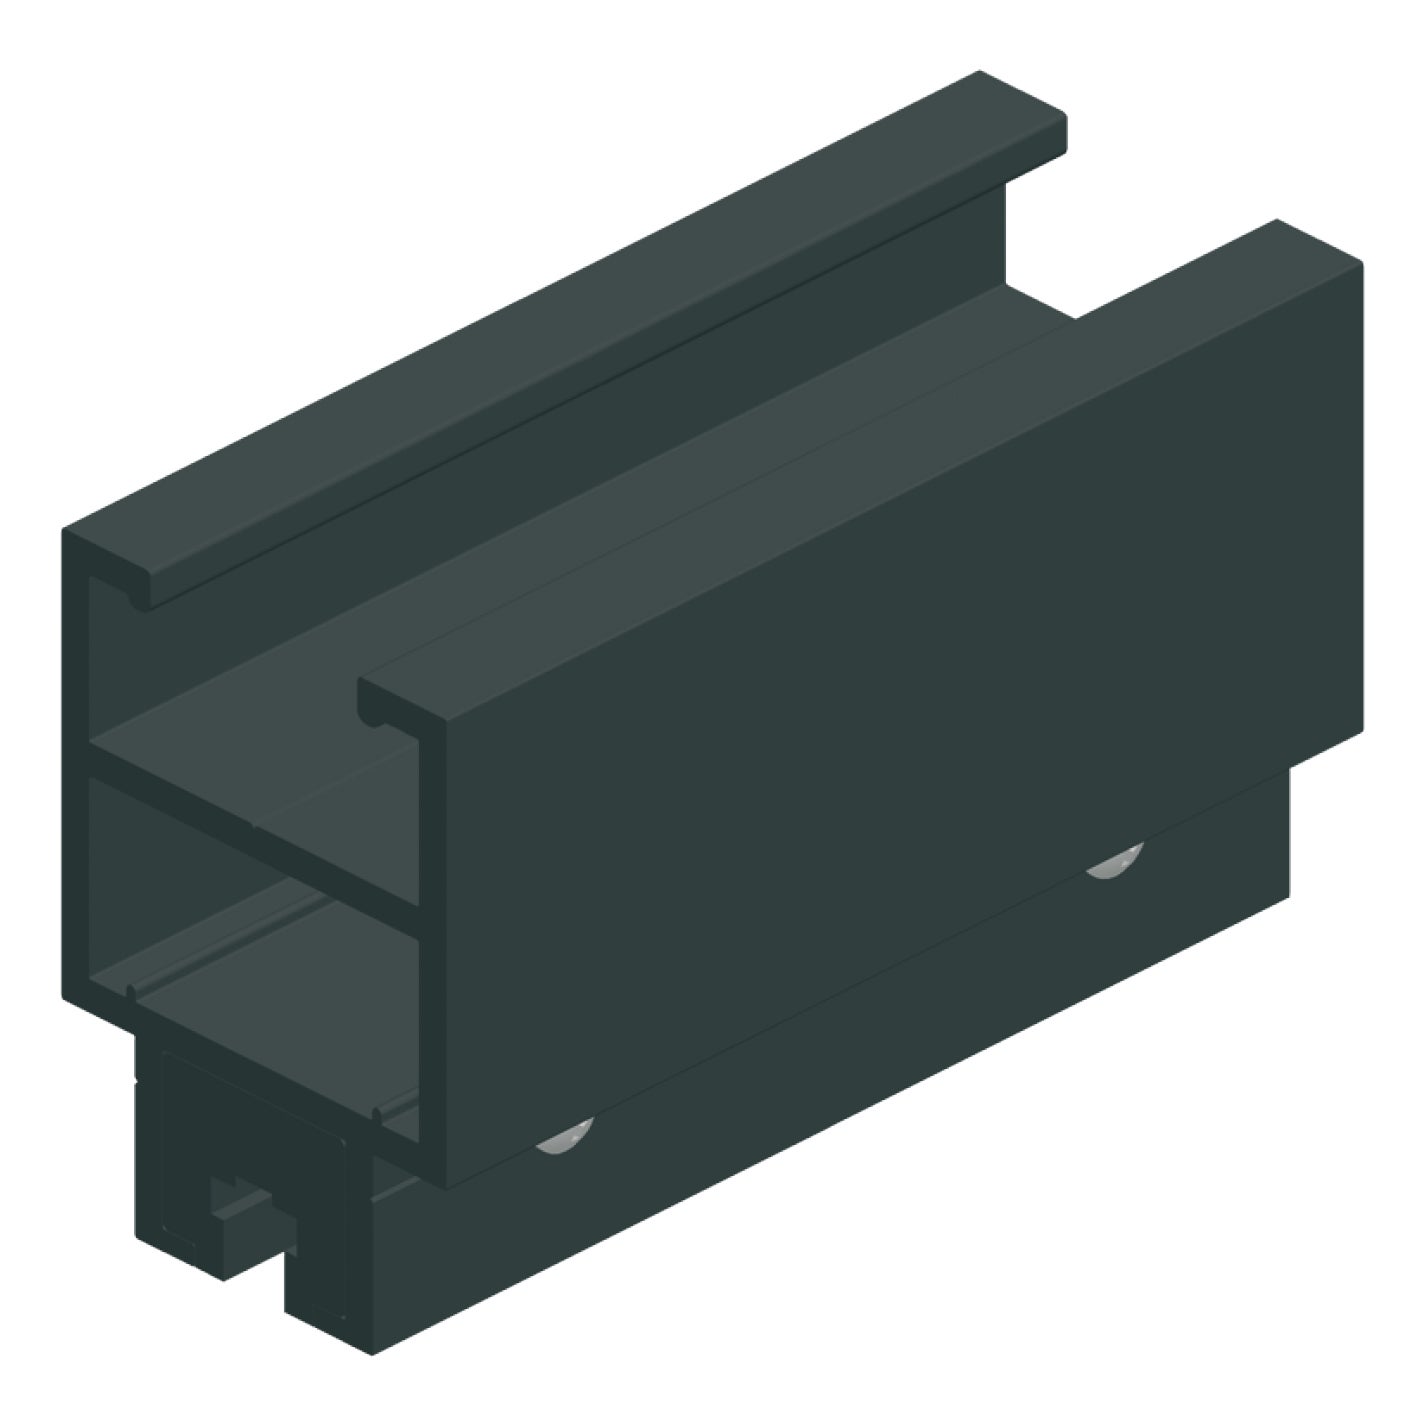
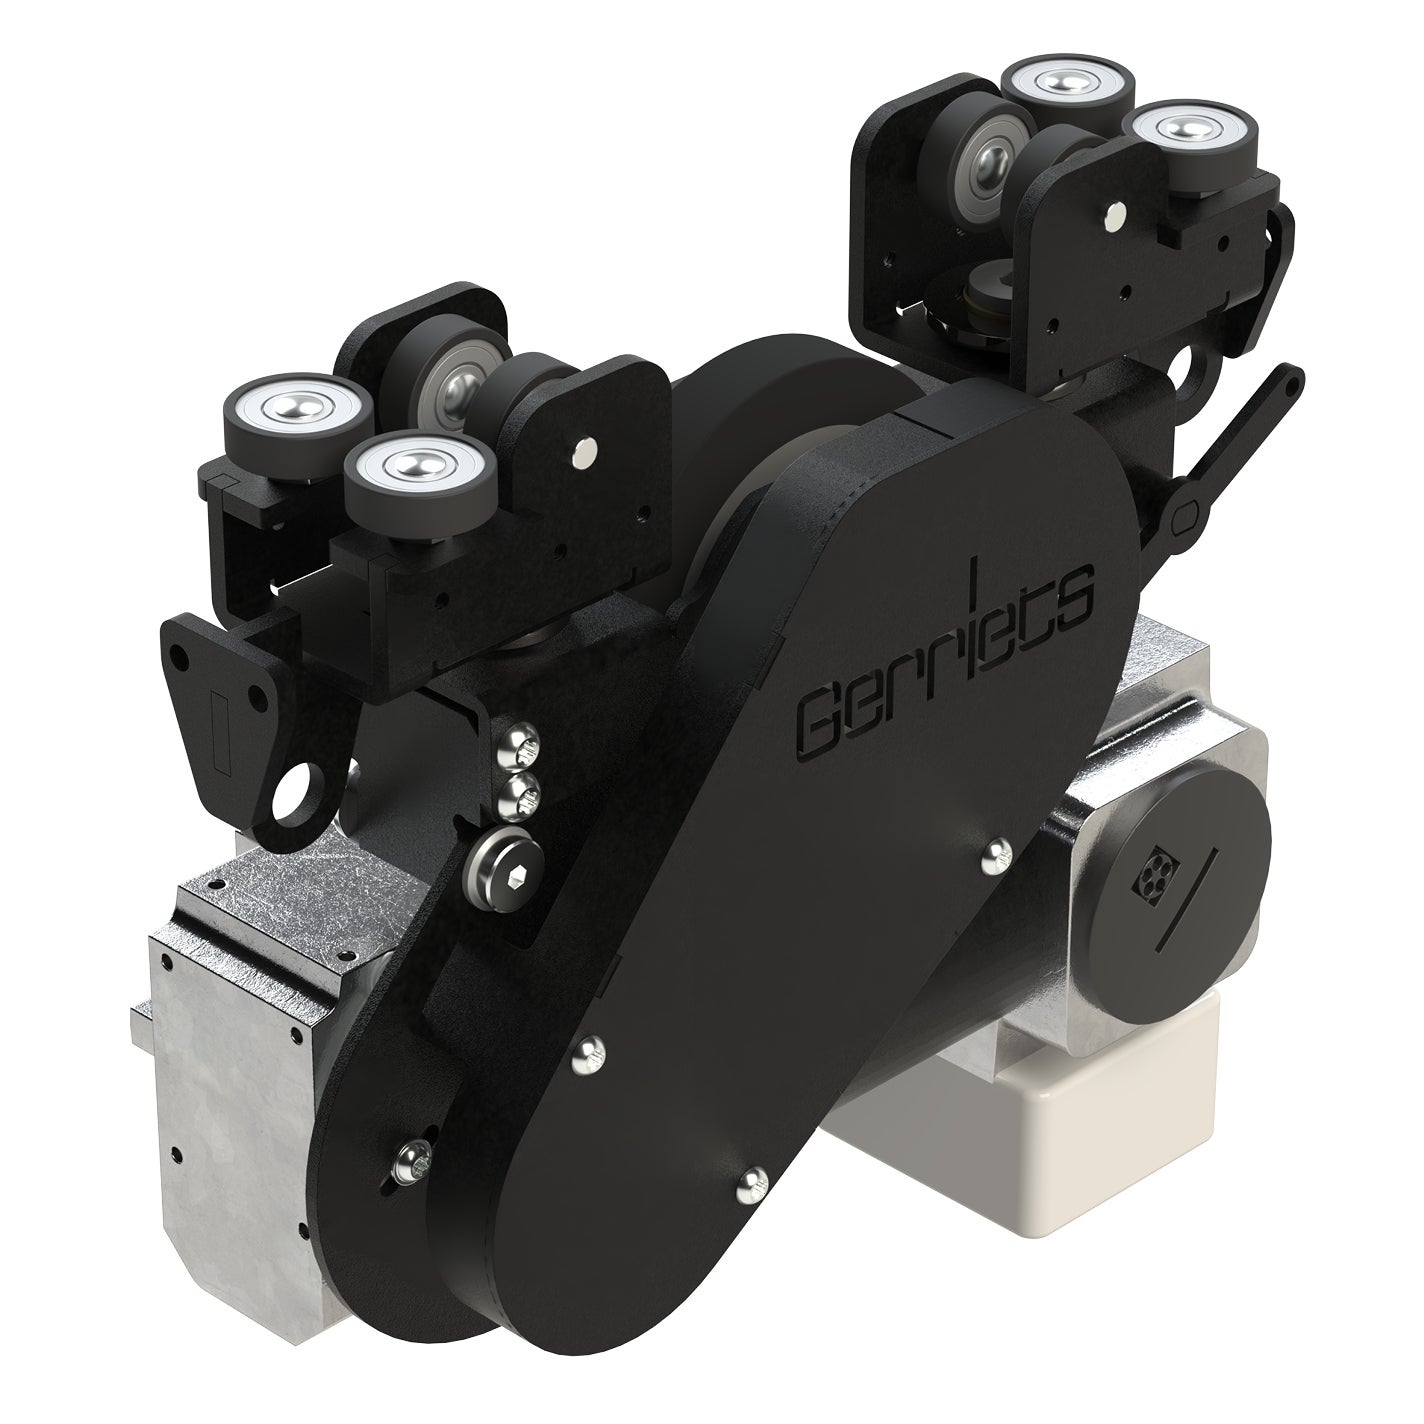
The system is built around three custom-printed Gerriets seven-layer sound curtains mounted on automated Gerriets tracking systems. The curtains are scaled to correspond with the architecture of the space: two upper-level curtains ranging from 122 feet wide by 23 feet high to 46 feet wide by 15 feet high, and a lower-level curtain measuring 72 feet wide by 15 feet high. Each curtain is printed with a graphic motif developed by Adjaye Associates, rendered in metallic gold ink and scaled proportionally to the size of the panels.
When deployed, the curtains travel along custom curved tracks that follow the geometry of the architecture. At the touch of a button, the three systems move simultaneously into position, transforming the open public hall into an enclosed performance environment. The curtains darken the double-height glazing at the building’s street façade while creating acoustic and visual separation between the Stoop and adjacent circulation spaces at both ground and lower levels.
The result is a space capable of shifting seamlessly between openness and enclosure. In its everyday state, the Stoop remains visually connected to the life of the museum and the street beyond. During events, the automated curtain system allows the volume to become an intimate venue—demonstrating how technical infrastructure and architectural intent work together to support the museum’s dynamic public programming.